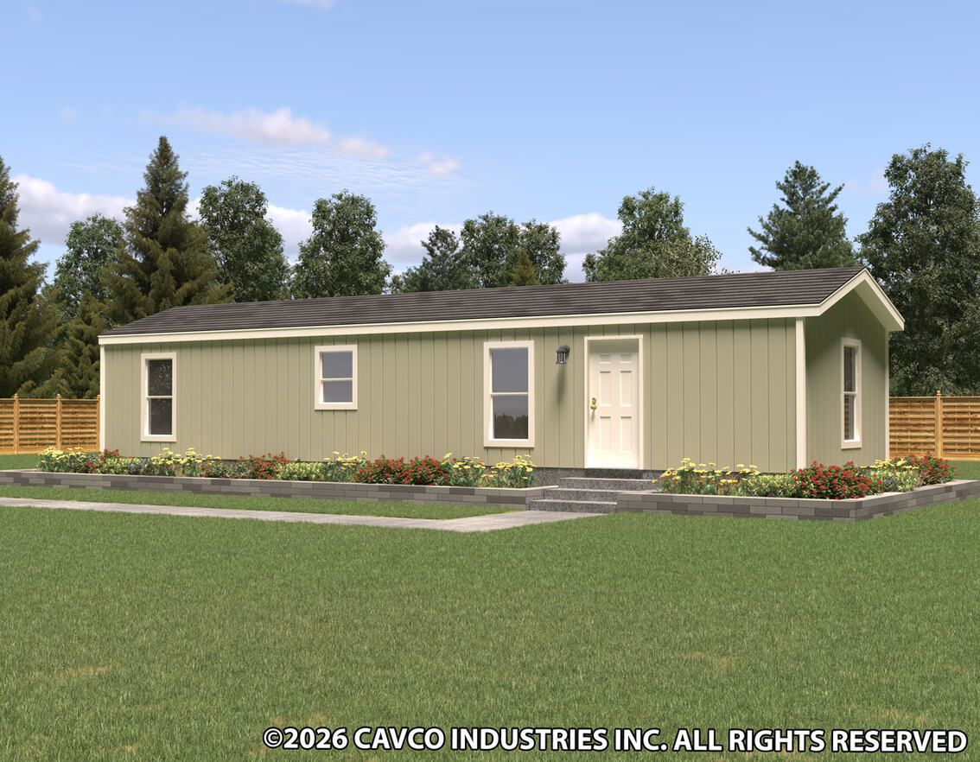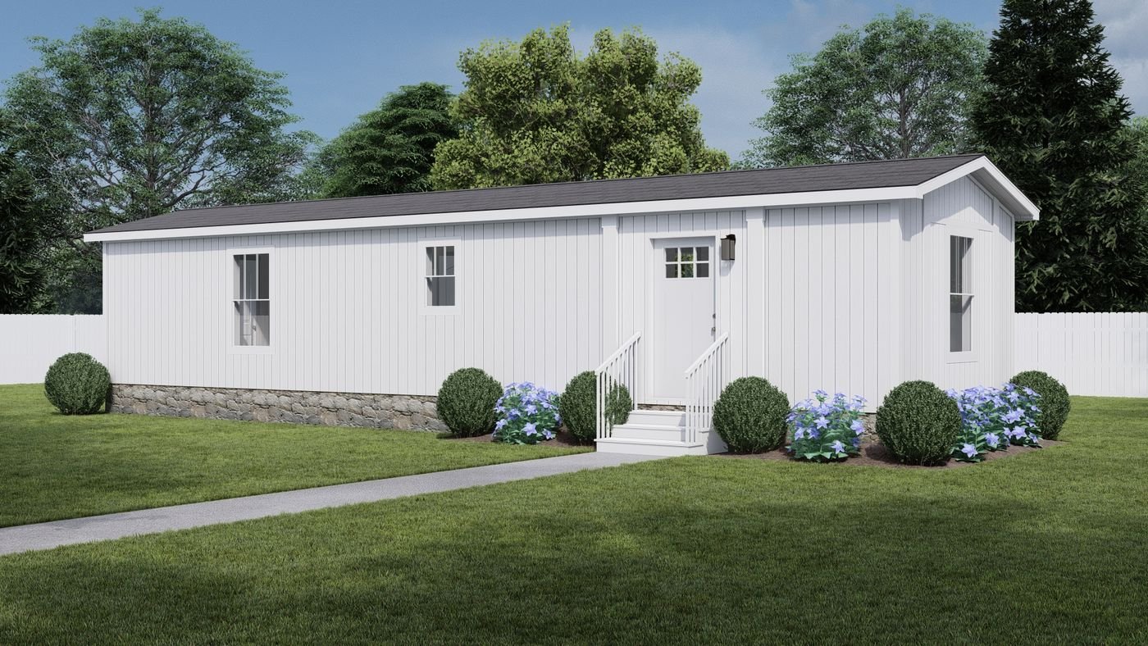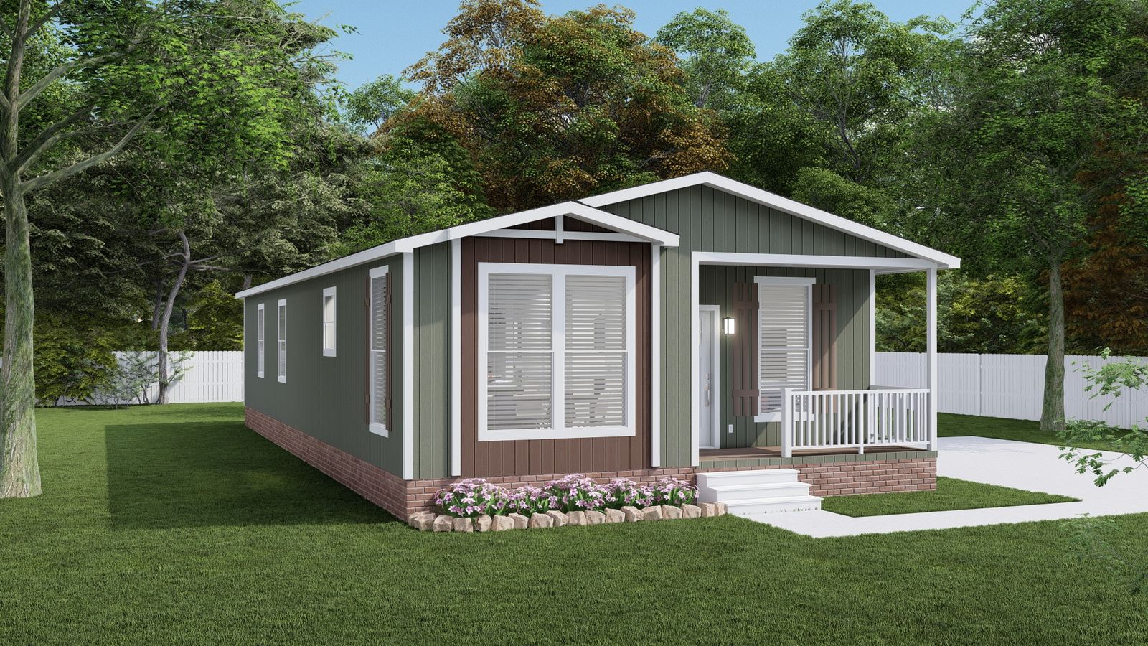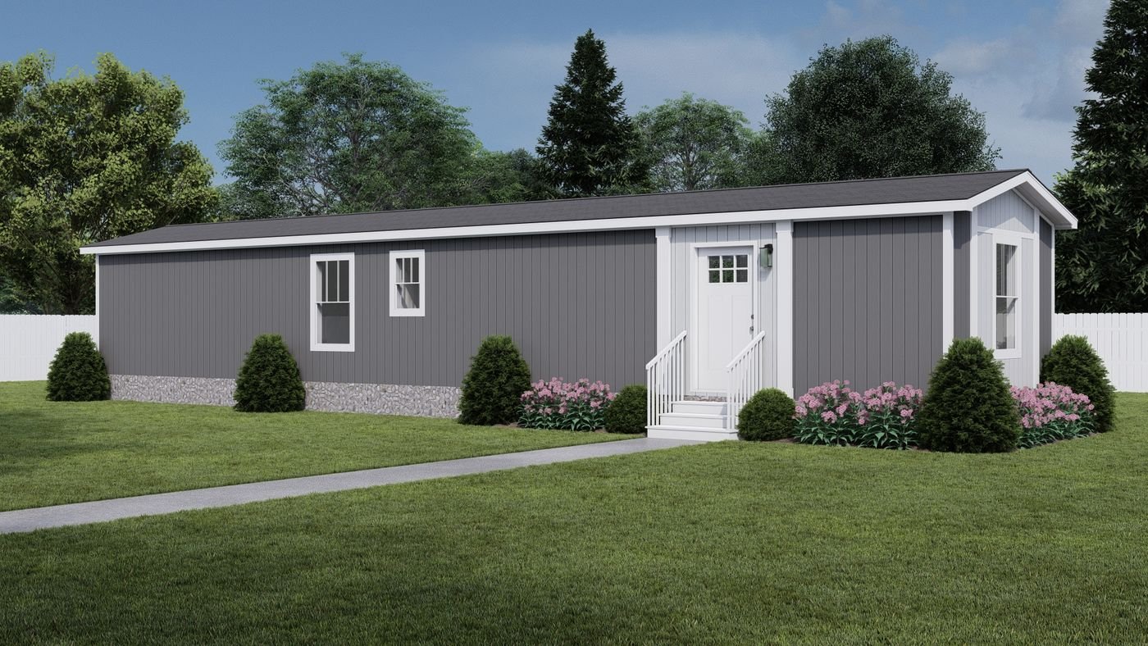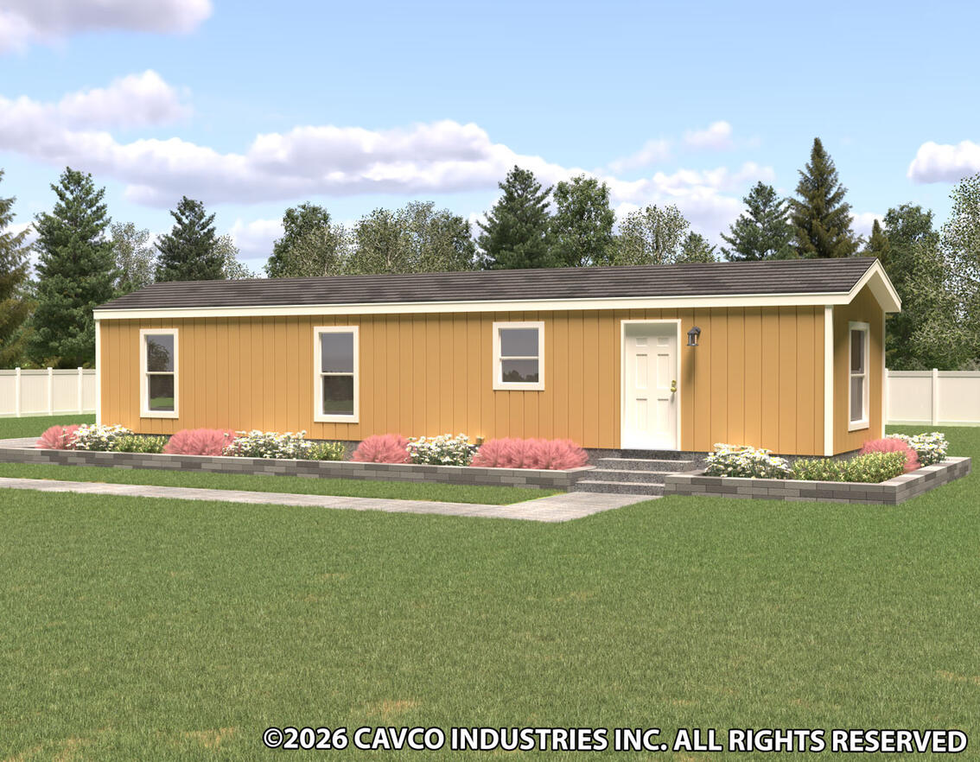
Our price · home only$56,547CA suggested retail $75,207 · $101/sq ft
- 2 bd
- 1 ba
- 560 sq ft
- 12' x 48'
By bedrooms
Two-bedroom plans for ADUs, downsizing and rural rentals, from compact single-wides to double-wides with two full baths.
We sell 48 two-bedroom plans, from $56,547 for the Canyon Lake 12482L (560 sq ft) to $165,016 for the Vogue II 28642K (1,649 sq ft): 21 single-wides, 27 double-wides, from Clayton's Tempo, Harmony and Encore lines in Perris, Fleetwood's Canyon Lake and Vogue II lines in Riverside and Skyline's Amber Cove, Sunset Ridge and Altitude lines in San Jacinto. Sizes run from 560 to 1,649 sq ft.
Two-bedroom homes are the usual choice for a backyard ADU, a downsizing couple or a rental on a rural parcel. 14 of these plans have one bath and 34 have two. If the home is going behind an existing house as an ADU, check the local size limit first: state law requires cities to allow a detached ADU of at least 850 sq ft, or 1,000 sq ft with two or more bedrooms, and 1,200 sq ft is the usual cap where a city sets one; 42 of these plans are 1,200 sq ft or under.
Every figure here is the price of the home itself. Delivery from the plant, the foundation or pier system, installation and set-up, permits and inspections, utility connections, site work, options, sales tax and fees are quoted separately because they depend on your property. Our licensed contractors handle the installation and we run the permits, so the written estimate you get from us covers the whole project.
Lowest prices
CA suggested retail $78,035 · advertised elsewhere $71,037
CA suggested retail $86,875 · advertised elsewhere $76,187
Full list
Sorted by our price, lowest first. Open a plan for photos, the floor plan drawing and a quote form.
| Plan | Series | Bed / bath | Sq ft | Type | CA suggested retail | Our price |
|---|---|---|---|---|---|---|
| Canyon Lake 12482L12482L | Canyon LakeFleetwood | 2 / 1 | 560 | Single Wide | $75,207 | $56,547 |
| Canyon Lake 14482B14482B | Canyon LakeFleetwood | 2 / 1 | 639 | Single Wide | $79,382 | $59,637 |
| SatisfactionTPO-1448-2A | TempoClayton | 2 / 1 | 632 | Single Wide | $78,035 | $60,381† |
| UFOHRM-14482A | HarmonyClayton | 2 / 1 | 632 | Single Wide | $86,025 | $60,900 |
| RespectTPO-1460-2A | TempoClayton | 2 / 2 | 790 | Single Wide | $86,875 | $64,758† |
| DoorsHRM-16442B | HarmonyClayton | 2 / 1 | 660 | Single Wide | $92,995 | $65,900 |
| WhamHRM-16442A | HarmonyClayton | 2 / 2 | 660 | Single Wide | $95,545 | $67,500 |
| Still The OneTPO-1652-2A | TempoClayton | 2 / 2 | 840 | Single Wide | $92,485 | $68,771† |
| RamonesHRM20322A | HarmonyClayton | 2 / 1 | 629 | Double Wide | $98,605 | $69,900 |
| LaylaTPO-1652-2A | TempoClayton | 2 / 1 | 780 | Single Wide | $83,815 | $71,242 |
| Canyon Lake 14522L14522L | Canyon LakeFleetwood | 2 / 1 | 693 | Single Wide | $82,451 | $72,185 |
| Canyon Lake 15562X15562X | Canyon LakeFleetwood | 2 / 2 | 840 | Single Wide | $96,773 | $72,615 |
| Amber Cove E505JE505J | Amber CoveSkyline | 2 / 1 | 693 | Single Wide | — | $74,187 |
| BlondieHRM20382A | HarmonyClayton | 2 / 1 | 748 | Double Wide | $105,915 | $74,900 |
| Deep PurpleHRM-14602A | HarmonyClayton | 2 / 2 | 790 | Single Wide | $105,915 | $74,900 |
| Amber Cove E502JE502J | Amber CoveSkyline | 2 / 1 | 693 | Single Wide | — | $75,265 |
| Amber Cove E540JE540J | Amber CoveSkyline | 2 / 2 | 746 | Single Wide | — | $79,267 |
| Born To RunTPO-1660-2A | TempoClayton | 2 / 2 | 900 | Single Wide | $94,695 | $80,490 |
| Canyon Lake 20442L20442L | Canyon LakeFleetwood | 2 / 2 | 865 | Double Wide | $109,882 | $82,915 |
| Canyon Lake 15662C15662C | Canyon LakeFleetwood | 2 / 2 | 990 | Single Wide | $112,200 | $84,357 |
| RosannaTPO-2452-2B | TempoClayton | 2 / 2 | 982 | Double Wide | $119,345 | $84,500 |
| Amber Cove K201JK201J | Amber CoveSkyline | 2 / 2 | 849 | Single Wide | — | $86,495 |
| CarsHRM-16482A | HarmonyClayton | 2 / 2 | 720 | Single Wide | $106,595 | $87,703 |
| BlinkHRM20442A | HarmonyClayton | 2 / 2 | 865 | Double Wide | $124,785 | $88,500 |
| Amber Cove K251JK251J | Amber CoveSkyline | 2 / 1 | 910 | Single Wide | — | $88,745 |
| Canyon Lake 20522F20522F | Canyon LakeFleetwood | 2 / 2 | 1,022 | Double Wide | $118,297 | $89,095 |
| Amber Cove K602JK602J | Amber CoveSkyline | 2 / 1 | 748 | Double Wide | — | $91,197 |
| CureHRM-16562A | HarmonyClayton | 2 / 2 | 840 | Single Wide | $117,475 | $94,103 |
| Rising SunTPO-2444-2A | TempoClayton | 2 / 2 | 1,042 | Double Wide | $117,985 | $94,403† |
| ElectricHRM24402A | HarmonyClayton | 2 / 2 | 947 | Double Wide | $134,645 | $95,500 |
| LightHRM24402B | HarmonyClayton | 2 / 1 | 947 | Double Wide | $134,645 | $95,500 |
| Amber Cove 4610J4610J | Amber CoveSkyline | 2 / 2 | 800 | Double Wide | — | $96,735 |
| Amber Cove 4602J4602J | Amber CoveSkyline | 2 / 2 | 869 | Double Wide | — | $99,937 |
| Amber Cove K604JK604J | Amber CoveSkyline | 2 / 2 | 1,026 | Double Wide | — | $101,497 |
| Amber Cove 4604J4604J | Amber CoveSkyline | 2 / 2 | 990 | Double Wide | — | $101,897 |
| Canyon Lake 24502K24502K | Canyon LakeFleetwood | 2 / 2 | 1,139 | Double Wide | $136,686 | $102,485 |
| El CajonHIP-2840-2A | HarmonyClayton | 2 / 2 | 987 | Double Wide | $148,245 | $104,900 |
| PilotHRM24502A | HarmonyClayton | 2 / 2 | 1,183 | Double Wide | $150,625 | $106,500 |
| KansasHRM28442A | HarmonyClayton | 2 / 2 | 1,158 | Double Wide | $145,015 | $110,303 |
| Amber Cove K603JK603J | Amber CoveSkyline | 2 / 2 | 1,050 | Double Wide | — | $110,767 |
| PowayHIP-2844-2A | HarmonyClayton | 2 / 2 | 1,092 | Double Wide | $162,695 | $114,900 |
| Vogue II 24522F24522F | Vogue IIFleetwood | 2 / 2 | 1,213 | Double Wide | $171,788 | $129,265 |
| Sunset Ridge K300JK300J | Sunset RidgeSkyline | 2 / 2 | 1,192 | Double Wide | — | $133,277 |
| Dorset 12092848H22A4G | AltitudeSkyline | 2 / 2 | 1,209 | Double Wide | — | $133,807 |
| Sunset Ridge K300KK300K | Sunset RidgeSkyline | 2 / 2 | 1,208 | Double Wide | — | $134,837 |
| EdenENC-2456-2P | EncoreClayton | 2 / 2 | 1,254 | Double Wide | $200,435 | $141,500 |
| CeciliaENC-2456-2A | EncoreClayton | 2 / 2 | 1,325 | Double Wide | $213,695 | $150,703 |
| Vogue II 28642K28642K | Vogue IIFleetwood | 2 / 2 | 1,649 | Double Wide | $223,097 | $165,016 |
Prices are for the base home in its standard configuration, built at the factory; delivery, installation, foundation, permits, utilities, site work, options, taxes and fees are quoted separately in writing. Our price is our advertised price for the home only, shown next to the manufacturer's California suggested retail where the builder publishes one; on plans marked † another California retailer publicly advertised a price online for the same model in October 2026, and the plan page shows that figure too. Skyline publishes no suggested retail, so Skyline plans show our price only. Suggested retail: Clayton California MSRP effective March 2026; Fleetwood Homes suggested retail effective January 20, 2025. Square footage is approximate.
Questions
No. It is the price of the home itself, built at the factory in its standard configuration. Delivery, the foundation or pier system, installation, permits, utility connections, site work, options, sales tax and fees depend on your property and are quoted separately, itemized, in writing. We handle all of it as one project.
Our price is the price we sell the base home for. The manufacturer's California suggested retail, taken from its current dealer price sheet, is shown next to it so you can see the difference, and for 19 plans we also show the price another California retailer publicly advertises for the exact same model (checked October 2026). The home, the specification and the warranty are the same whichever figure you compare. Skyline does not publish a suggested retail, so Skyline plans show our price only.
Yes. Bring us a current written quote from another dealer for the same new home, same model and options, and we'll beat it. Compare the complete project cost in writing: the home, delivery, installation, permits, utilities and taxes as one itemized estimate. How the promise works.
Clayton figures are the March 2026 California MSRP and Fleetwood Homes figures are suggested retail effective January 20, 2025, the latest sheets those two builders have issued, and our price for their plans is shown beside them. Skyline publishes no suggested retail; Skyline plans carry our price from Skyline's current dealer sheets. This page is regenerated whenever a sheet changes. Manufacturer prices can change without notice, so confirm the figure with us before you rely on it.
Send us the address or parcel number and the plan you like, or take the six-question quiz and we will suggest plans. We look at access, foundation type, utilities and the permitting authority, then send an itemized written estimate at our price. Call (951) 775-9017 or use the form on the plan page.
One-stop shopping
Tell us where the home is going. We quote the home, delivery, installation by our licensed contractors, permits and the options you want as one itemized estimate.