Riverside County · about 45 minutes from our office
Manufactured homes in Riverside
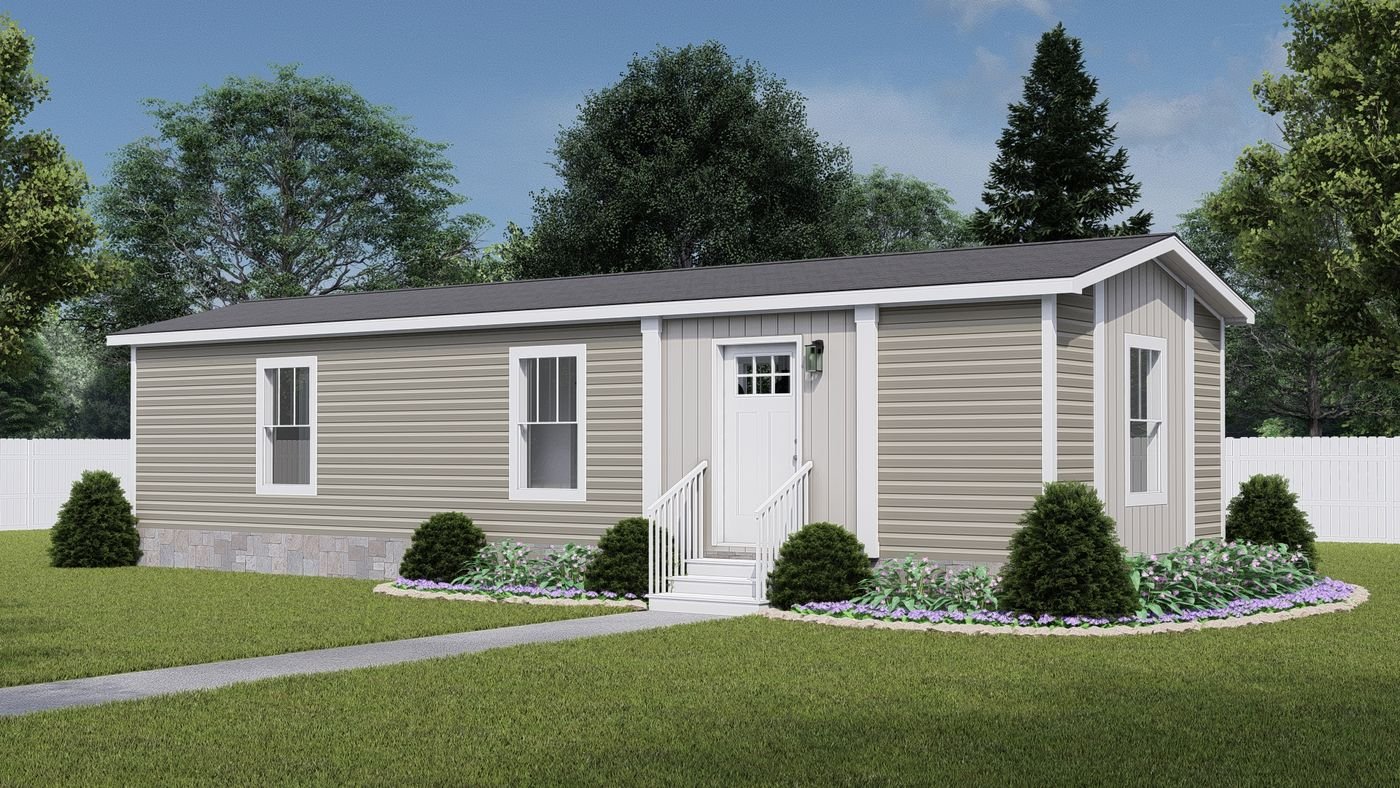
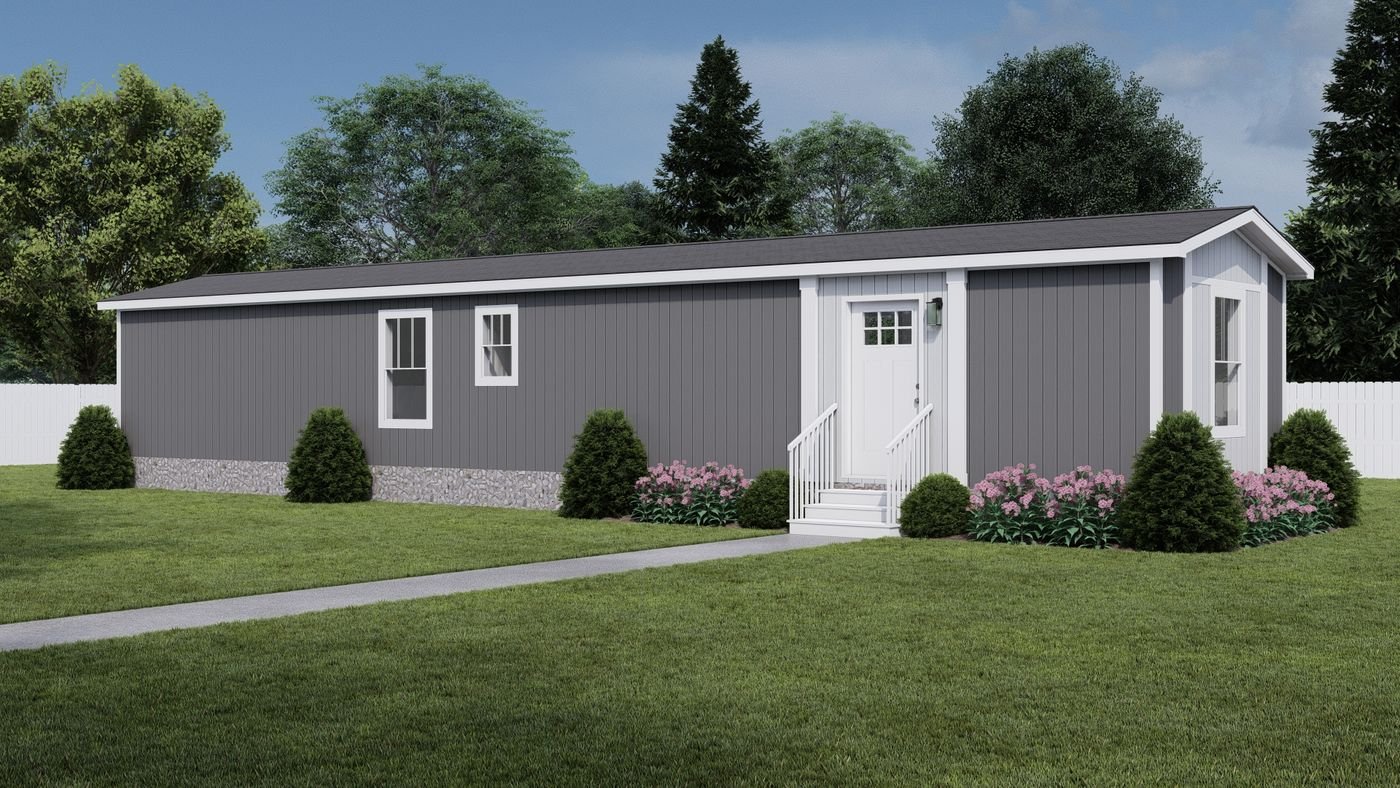
Clayton, Fleetwood and Skyline floor plans with the price shown on every one, delivered and installed by our licensed contractors, with the permits run by us. Transparent pricing. One team from plan to move-in.
- Permits
- Riverside County · city or county building department (we handle it)
- From our Murrieta office
- about 45 minutes from our office
- From the Clayton plant (Perris)
- about 25 minutes
- From the Fleetwood plant (Riverside)
- you are there
- From the Skyline plant (San Jacinto)
- about 40 minutes
Who issues the permits
The City of Riverside's Building and Safety division permits installations inside the city; Woodcrest, Jurupa Valley (its own city since 2011) and the unincorporated pockets are handled separately.
What the lots are like
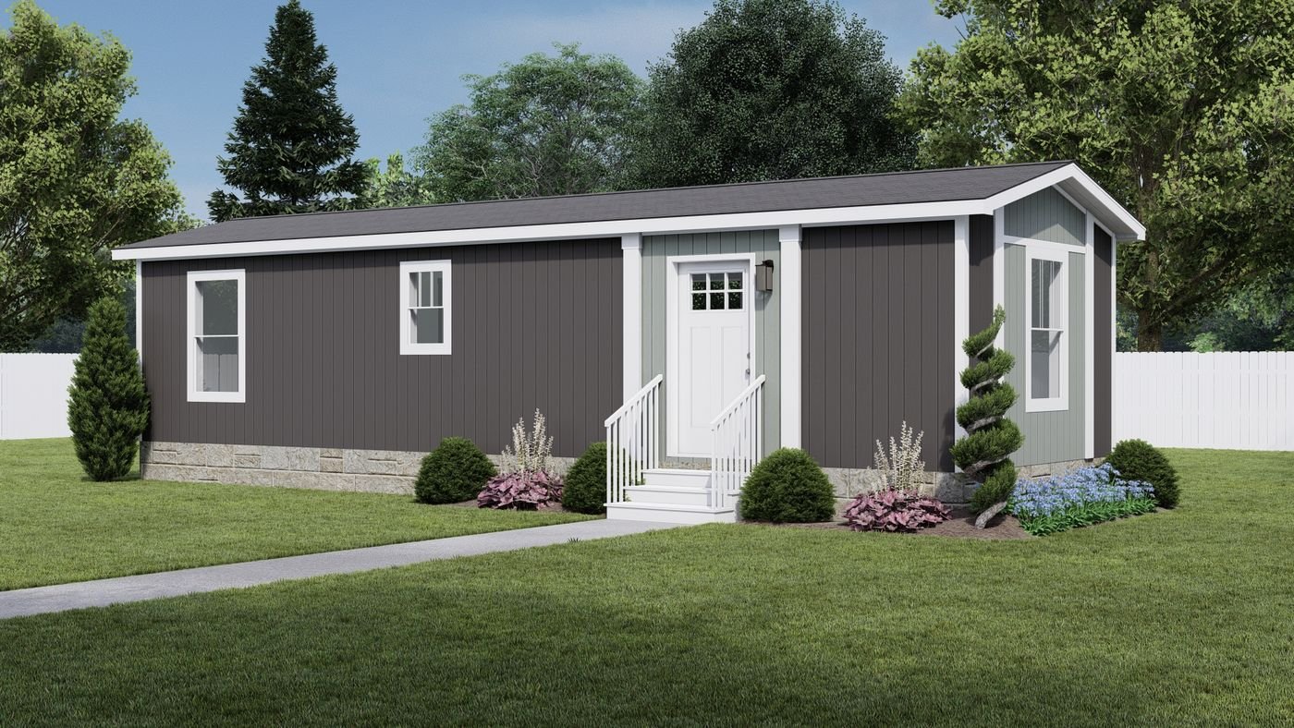
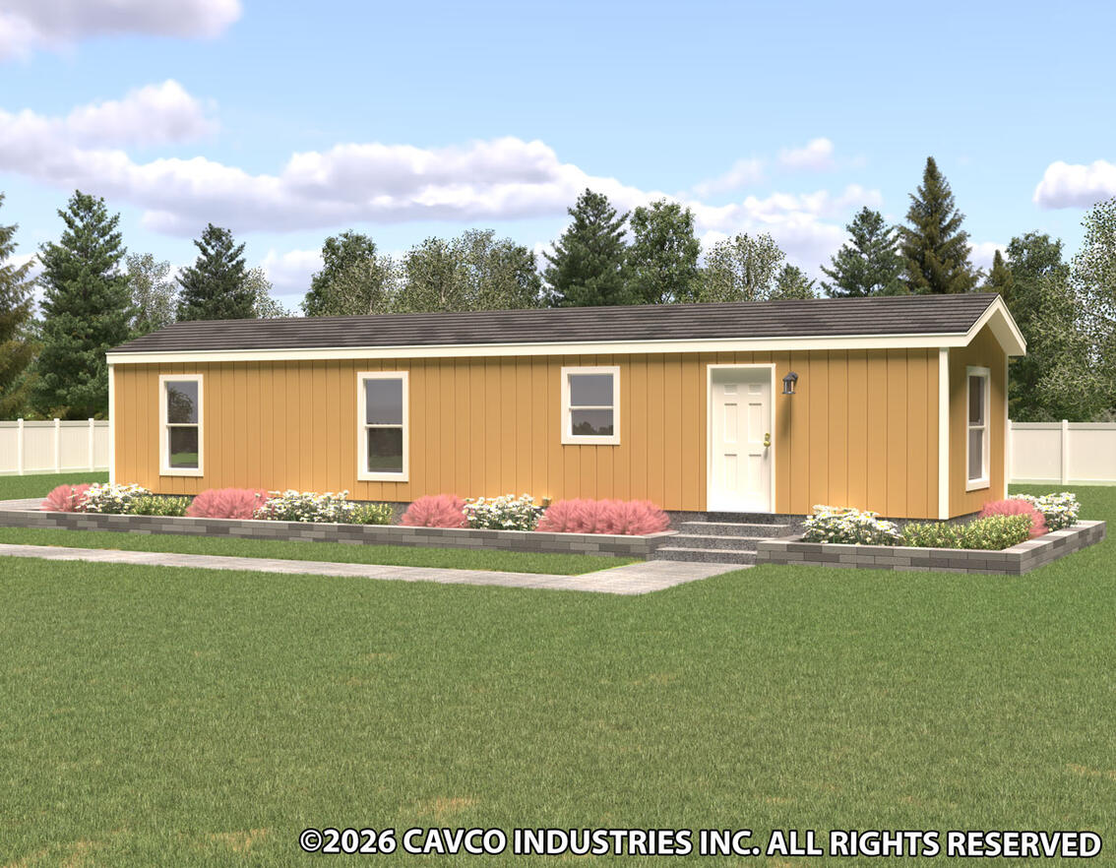
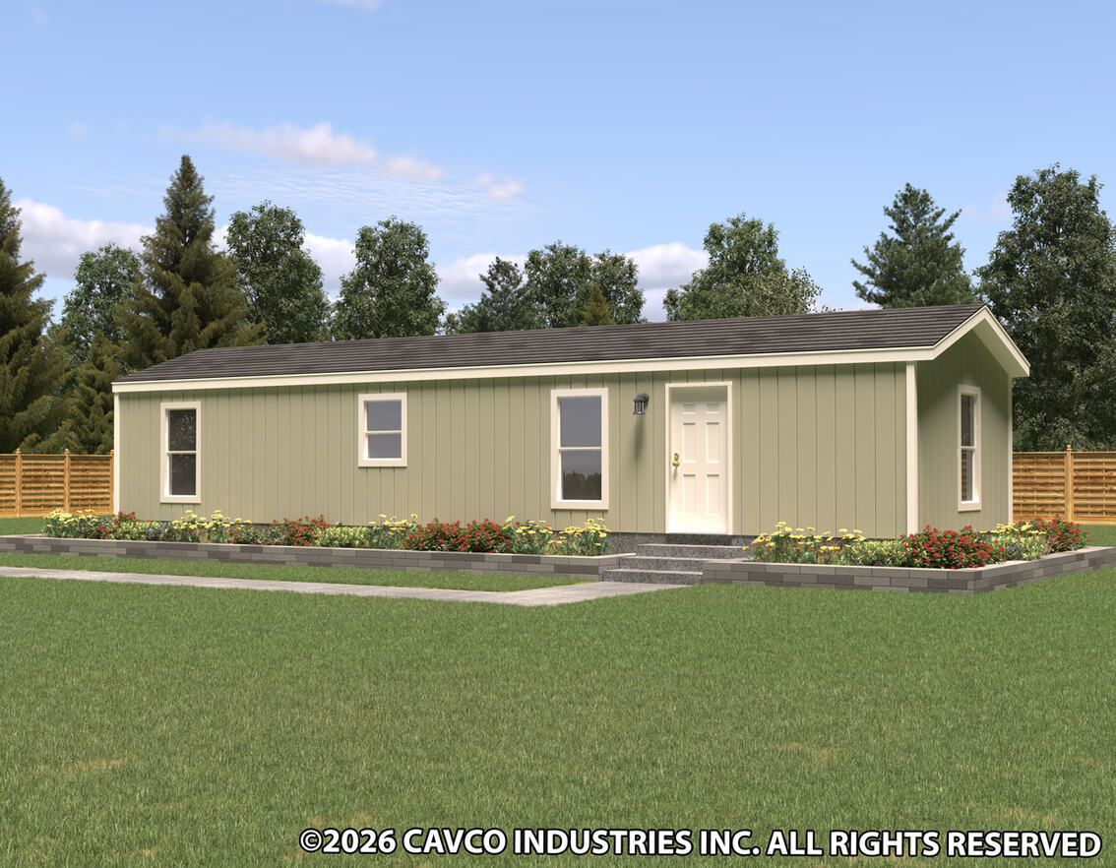
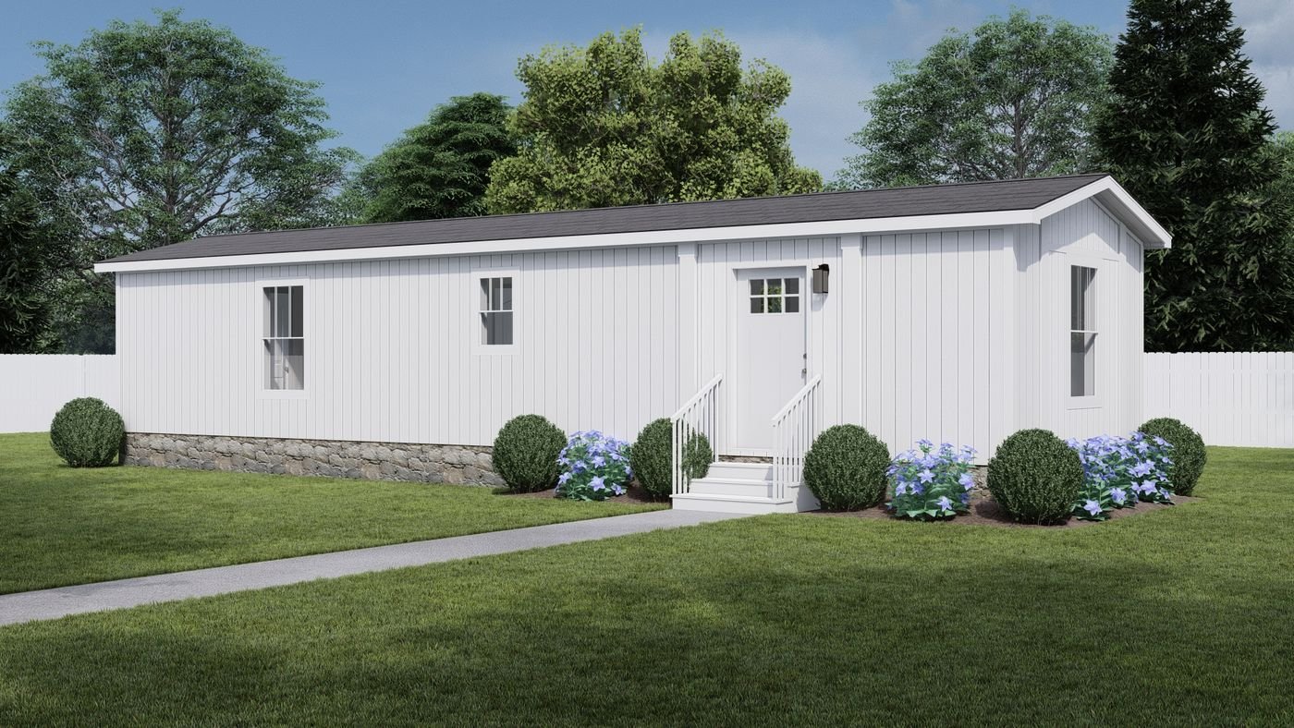
Riverside's older neighborhoods with deep lots are strong ADU territory, and the city has an established process for accessory dwelling units. The Fleetwood Homes plant sits on Jurupa Avenue, so Canyon Lake, Coronado and Vogue II homes are built minutes from where they will be set.
Good to know
For an ADU in Riverside, the compact Canyon Lake singles and the sub-1,200 sq ft Tempo plans are the usual starting points.
Official permit and application resources
Issuing agency: City of Riverside Community and Economic Development — Building and Safety Division
Purpose: Use the City Building and Safety portal instructions for permit applications and electronic plans; consult its forms and handouts for supporting documents.
Jurisdiction: City of Riverside resource for parcels within its permitting jurisdiction. A Riverside mailing address does not establish city jurisdiction; confirm the parcel with the City. County, special-district and park enforcement reviews can be separate. For park installation, confirm HCD or the authorized local enforcement agency.
Link checked October 20, 2026. Use the agency’s current forms and instructions. Confirm the required application category, form revision, supporting plans and inspection steps with that agency. These are outgoing official links; Net Cost does not host the forms. A listed resource does not establish parcel eligibility, a complete submittal or permit approval.