An exploration by Net Cost

A place for
what comes next.

Three homes. Three ways to live.

Begin the journey ↓
01 — 03Scroll to explore Built in California. Made for your life.
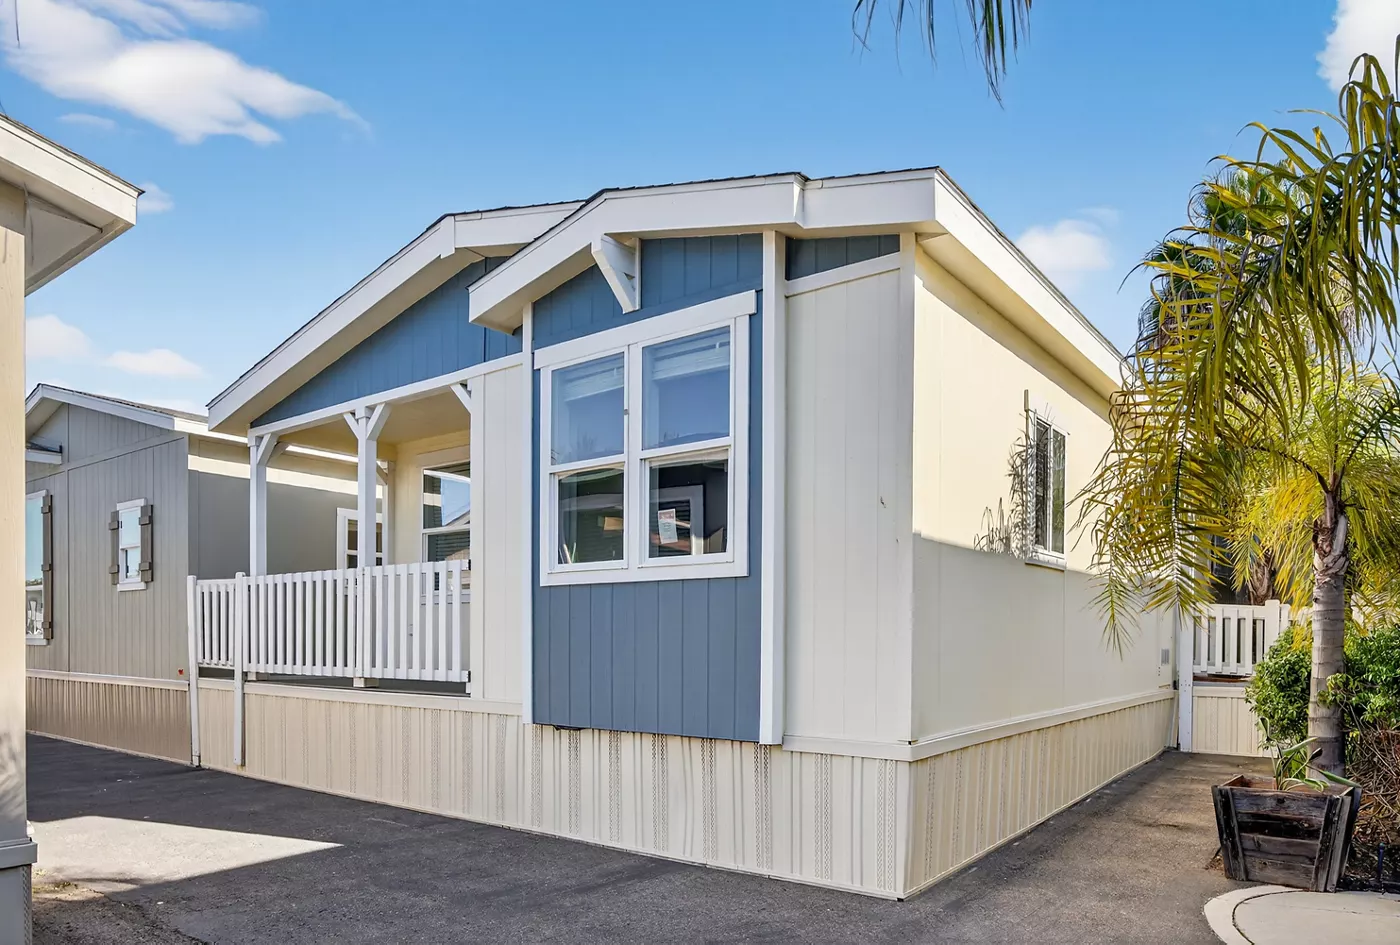
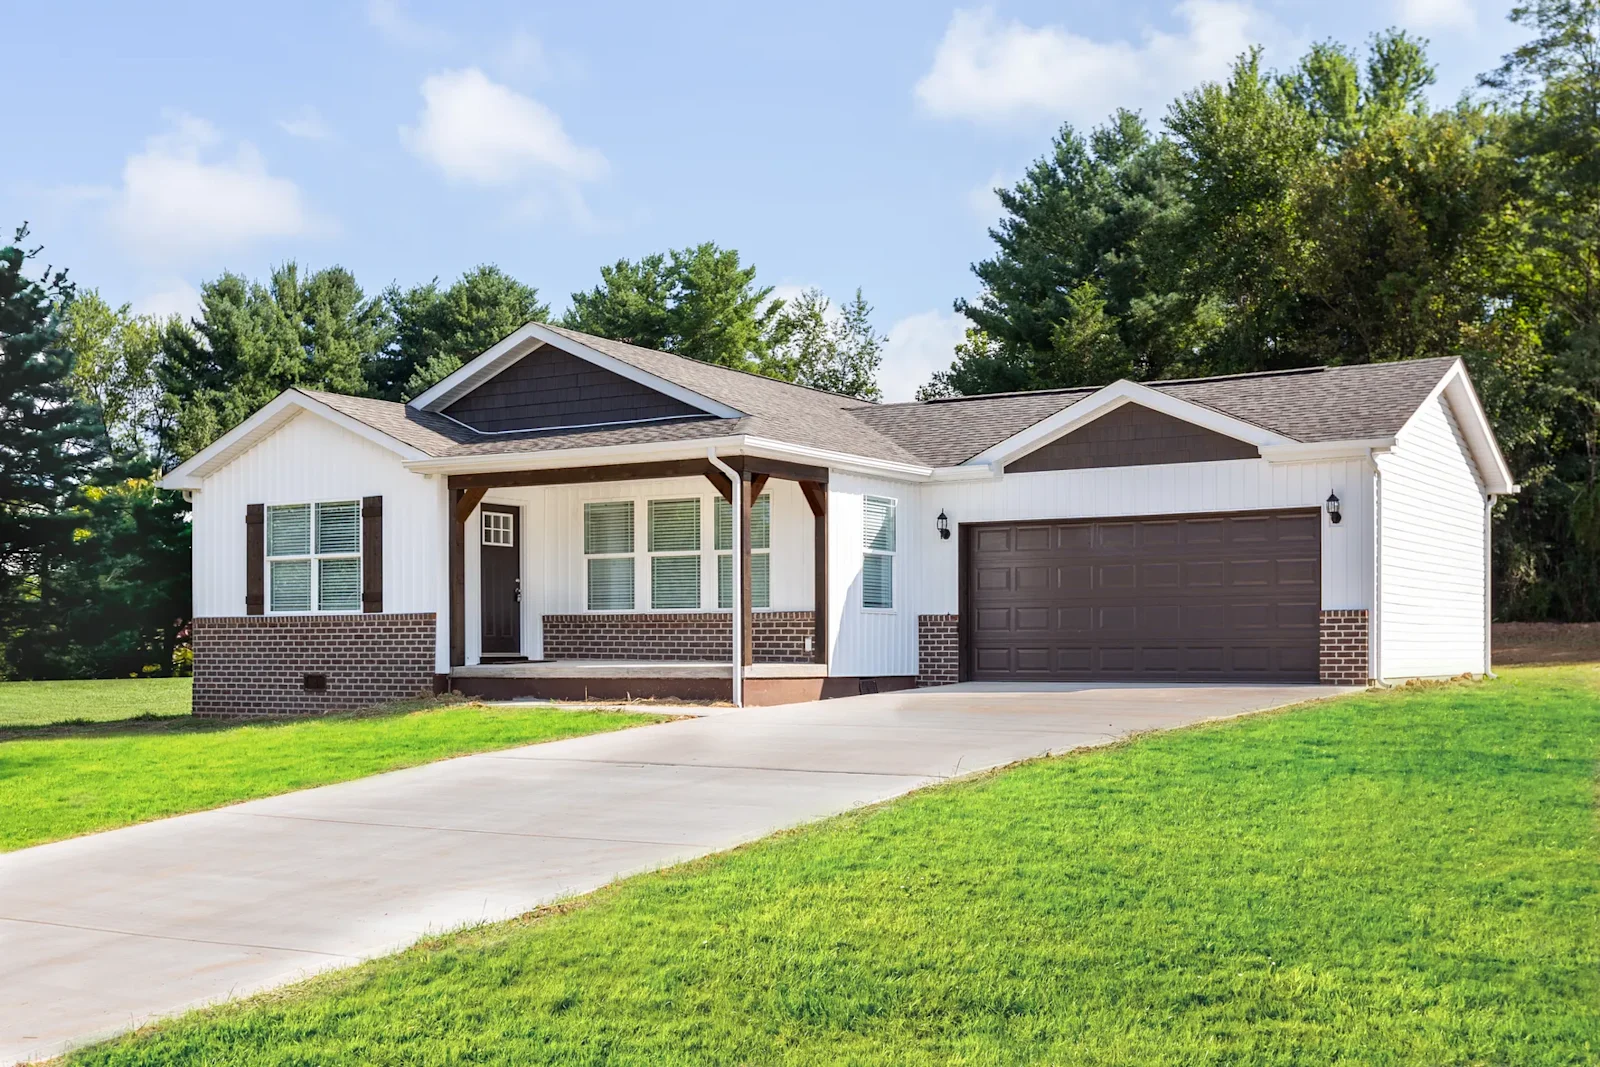
Victory M101J exterior with covered front porch
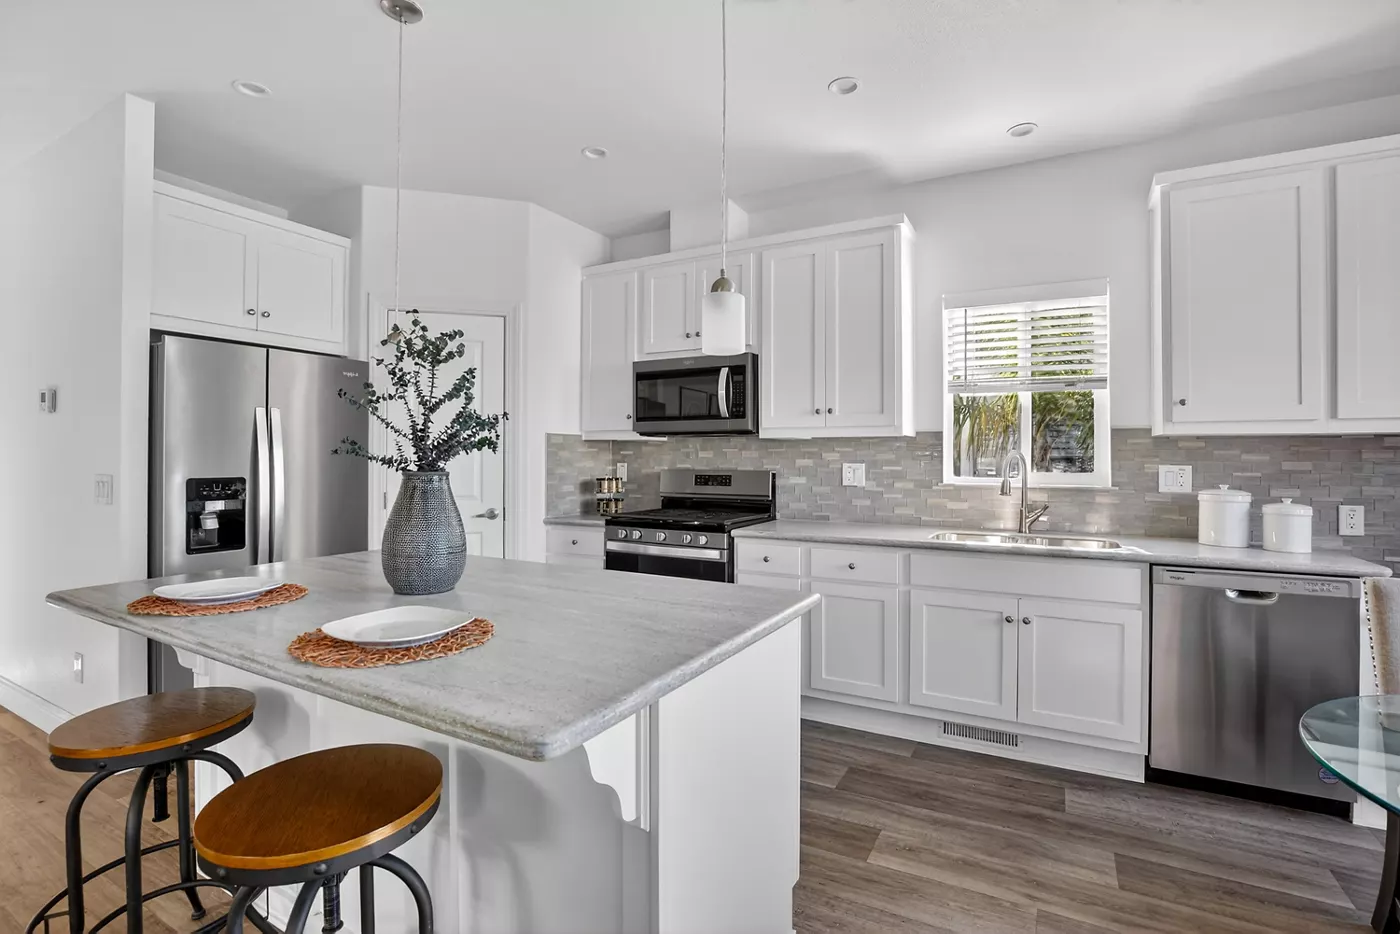
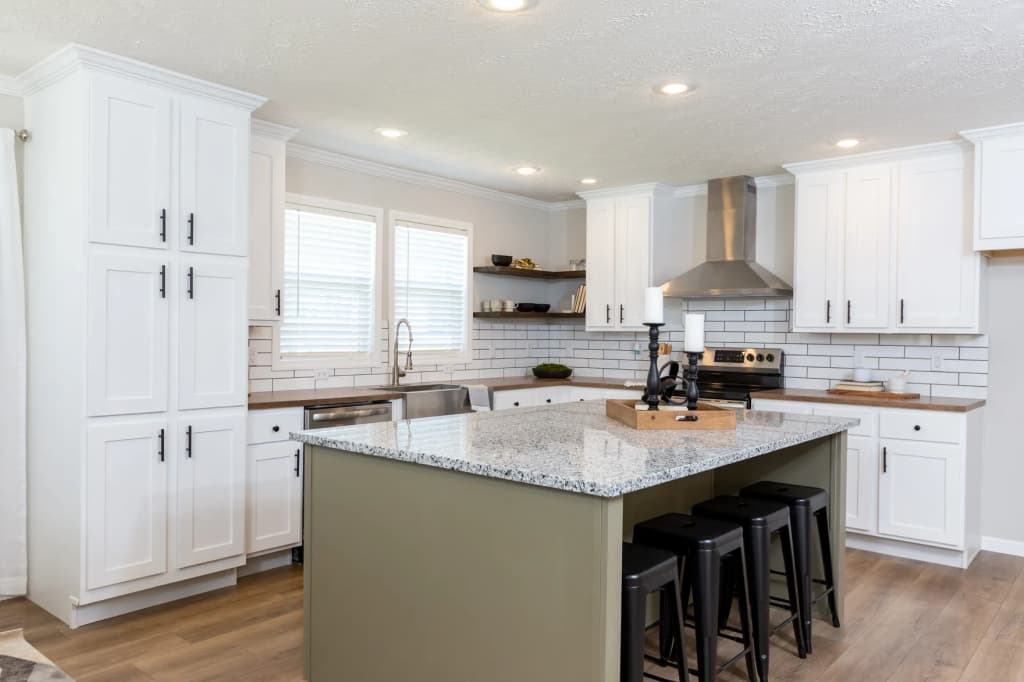
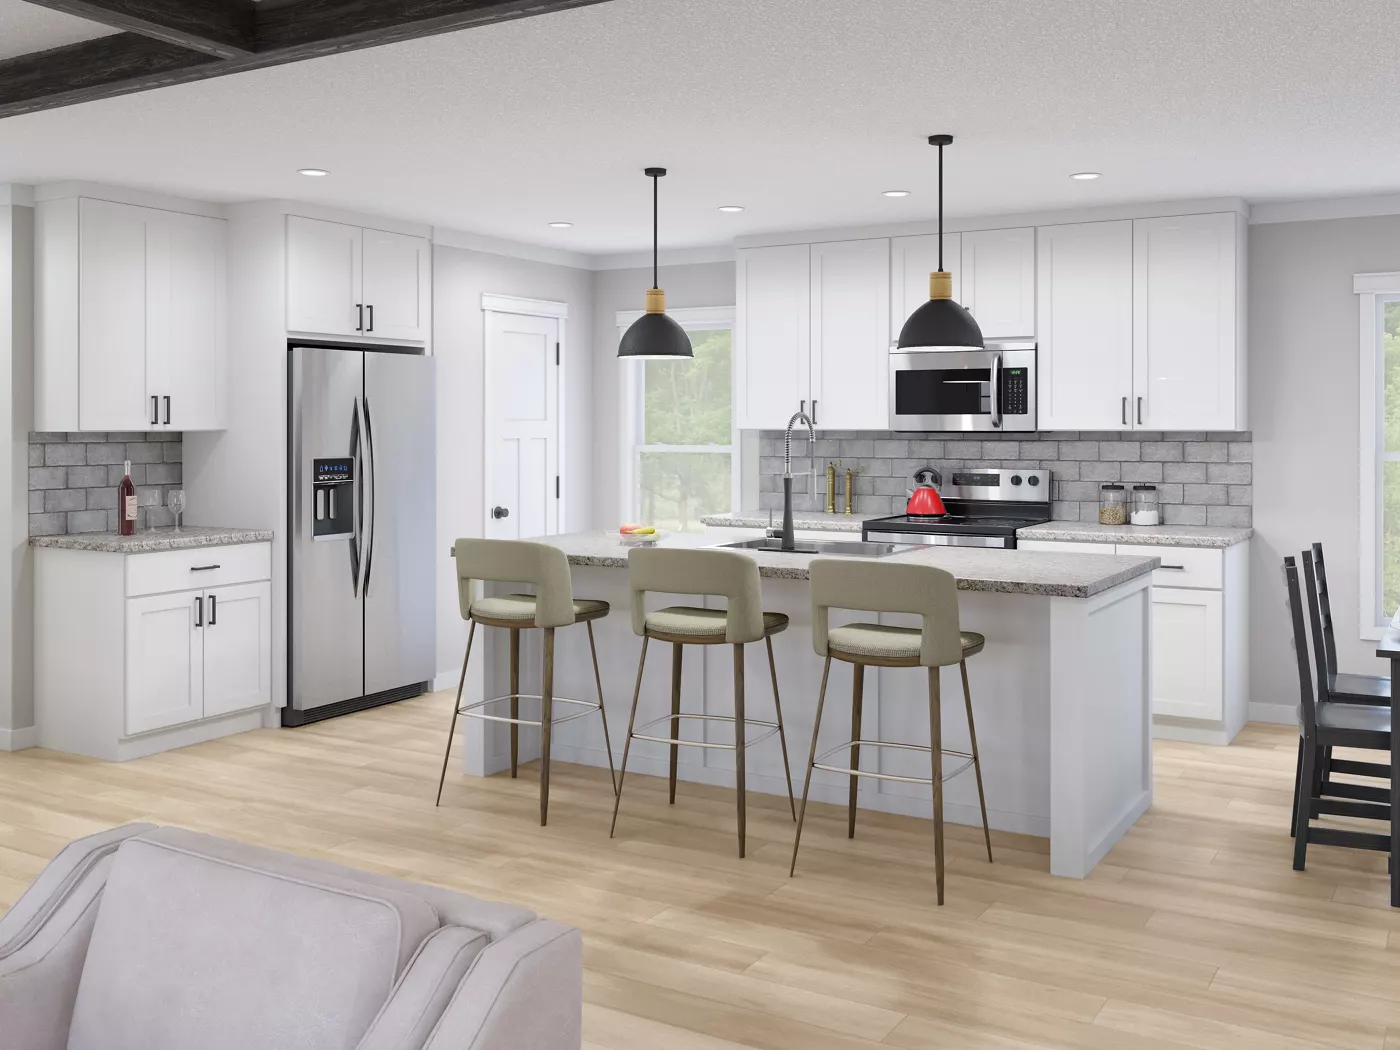
Victory M101J kitchen islandThe everyday, beautifully considered.

01 Compact living

A little space.
A fuller life.

Skyline Homes / Victory

Victory M101J

M101J
3
bedrooms
2
bathrooms
1,154
sq ft · approx.
Our price · home only$122,377Project costs extra ↗
Model details ↗

Manufacturer photography · options may be shown

Home only, in the standard configuration. Delivery, installation, foundation, permits, utility connections, site work, options, taxes and fees are quoted separately.
01 / A closer look

Victory M101J

Designed for living

Room for the everyday.

A front porch to slow down on. A kitchen island to gather around. Three bedrooms, a walk-in pantry and a dedicated utility room make thoughtful use of every square foot.

  • Welcoming front porch
  • Kitchen island & walk-in pantry
  • Three bedrooms, two bathrooms

Home only, in the standard configuration. Delivery, installation, foundation, permits, utility connections, site work, options, taxes and fees are quoted separately.
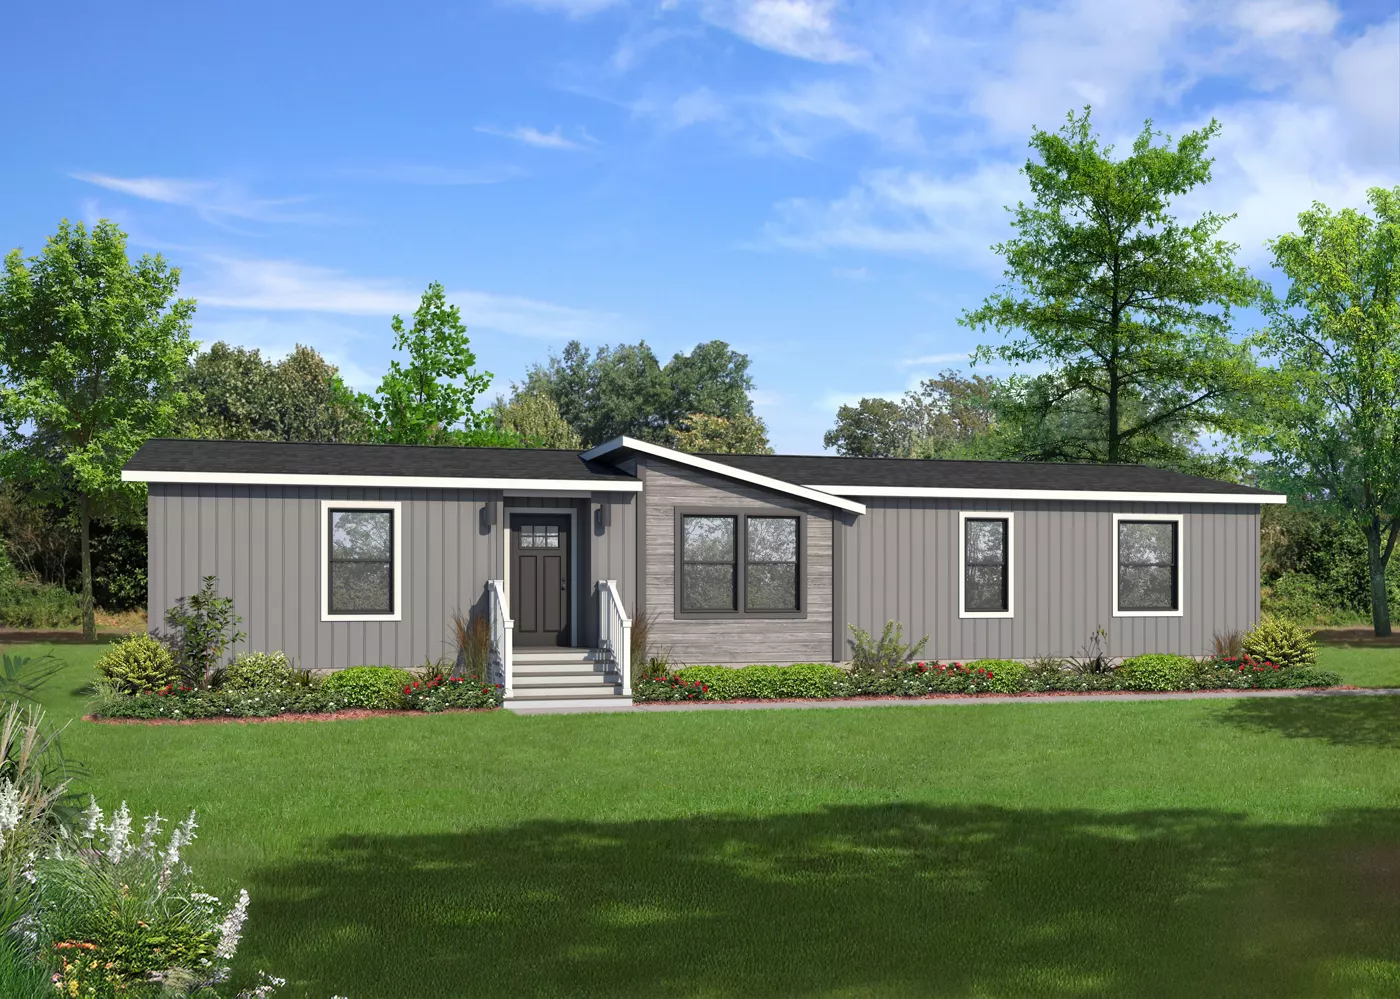
Illustrative Keeneland model-family exterior, not the exact regional BLD-32583A
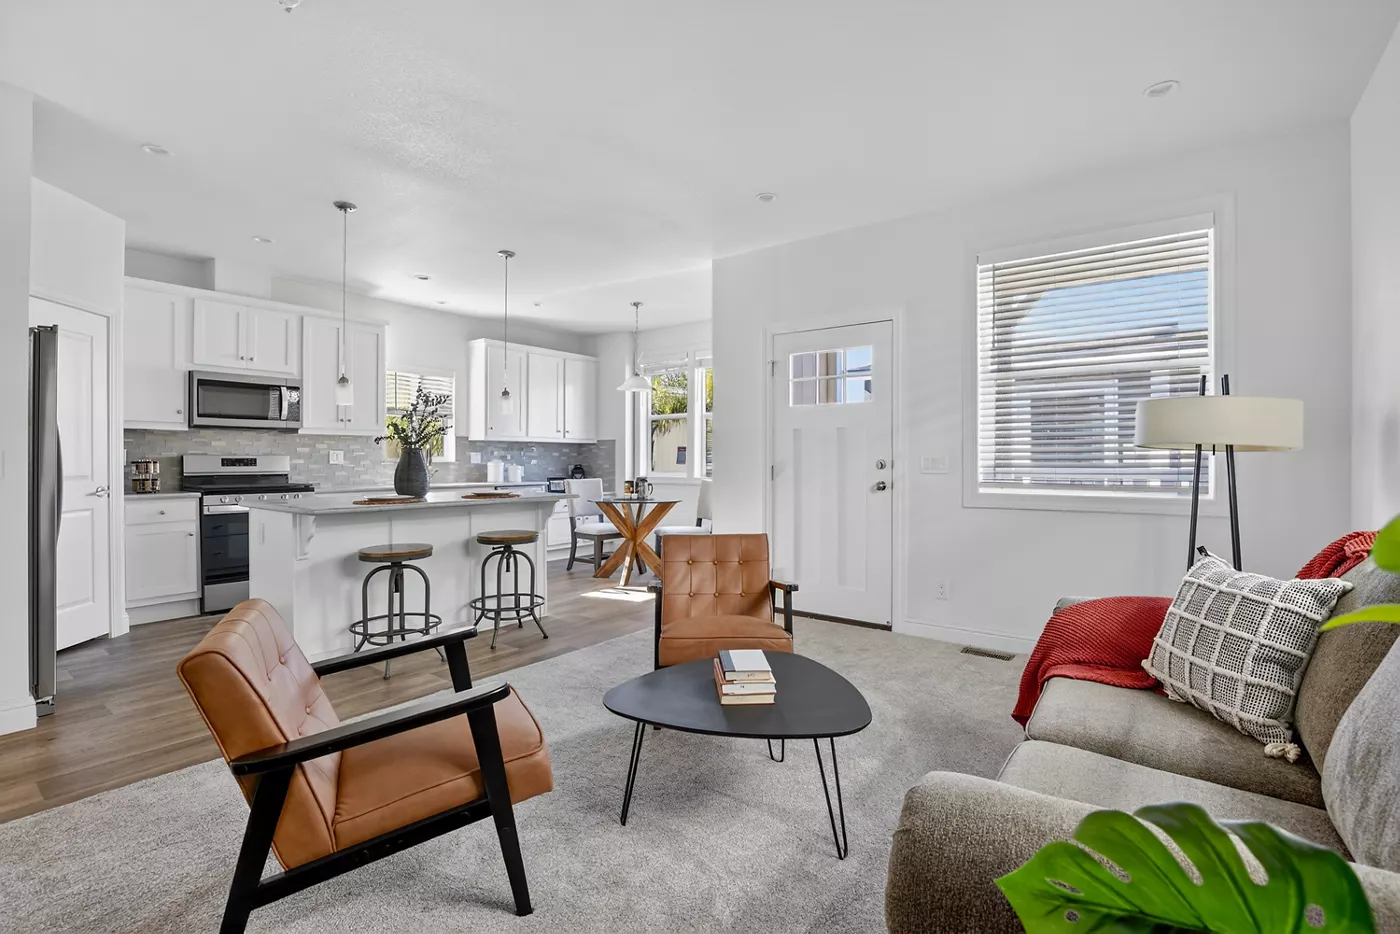
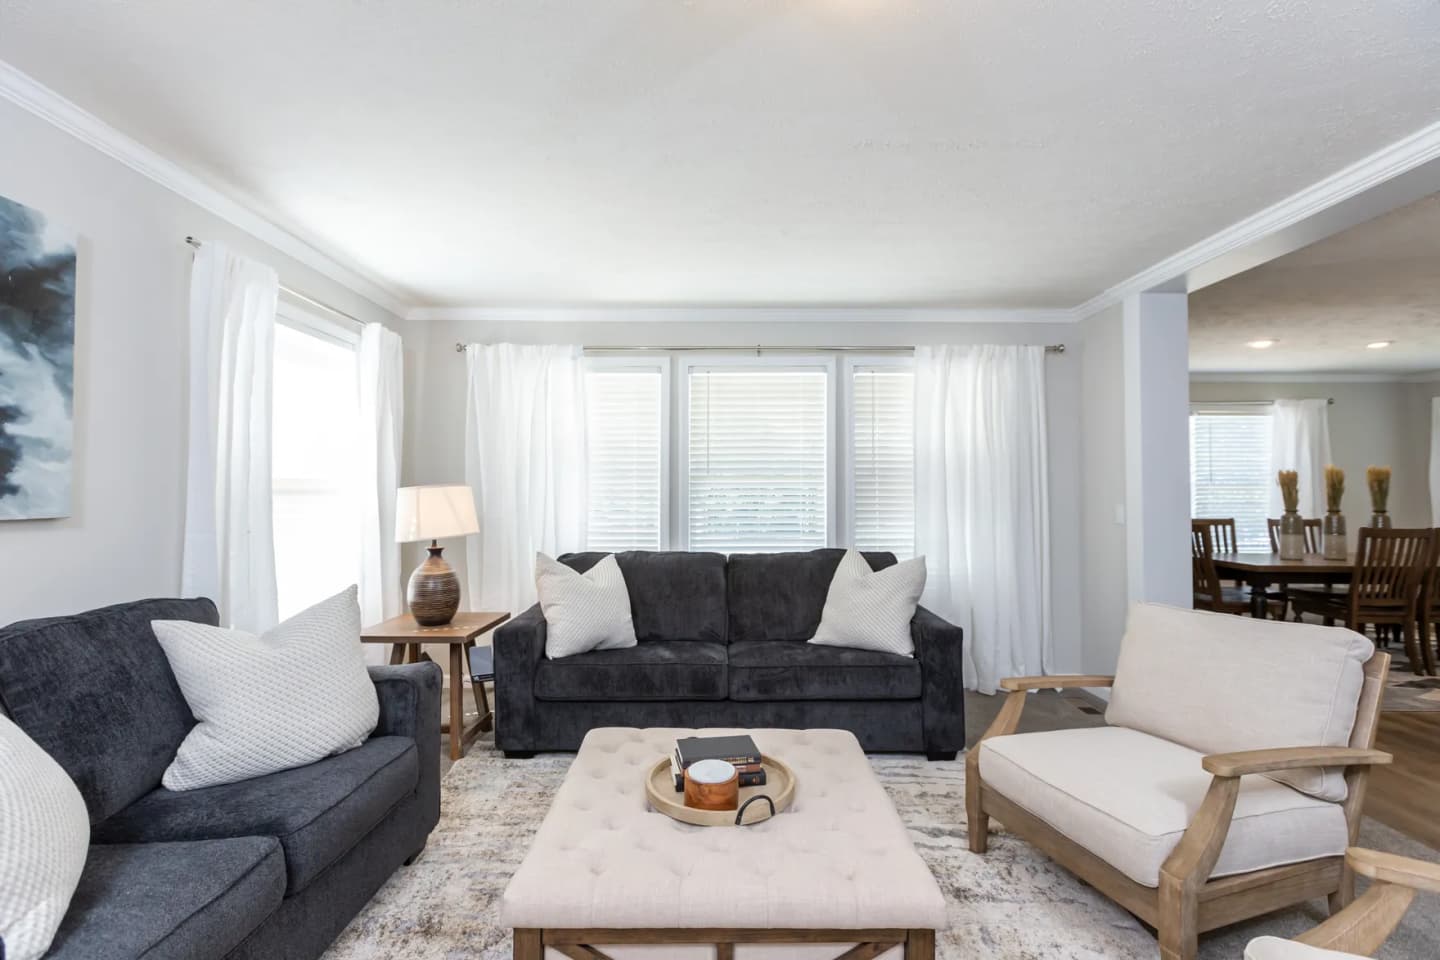
Illustrative Keeneland model-family living room; regional layout variesAn invitation to settle in.

02 CrossMod® living

A fresh
perspective.

Clayton / Builder Block CrossMod

Keenland

BLD-32583A
3
bedrooms
2
bathrooms
1,635
sq ft · approx.
Our price · home only$137,900Project costs extra ↗
Model details ↗

Illustrative model-family photography · regional layout and options vary

Home only, in the standard configuration. Delivery, installation, foundation, permits, utility connections, site work, options, taxes and fees are quoted separately.
02 / A closer look

Keenland

Designed for living

Curb appeal, considered.

Clayton’s Keenland brings a front living room, three bedrooms and two bathrooms to its CrossMod design. A welcoming starting point for a home on your own land.

  • Front living room
  • Three bedrooms, two bathrooms
  • Clayton Builder Block CrossMod

Home only, in the standard configuration. Delivery, installation, foundation, permits, utility connections, site work, options, taxes and fees are quoted separately.
The right plan for this home.

An exact BLD-32583A drawing is not yet verified. Ask us for the regional layout; the national variant’s floor plan and tour are not shown here.

Whitney 3260H32A4B exterior manufacturer illustration
Whitney model-family kitchen illustration
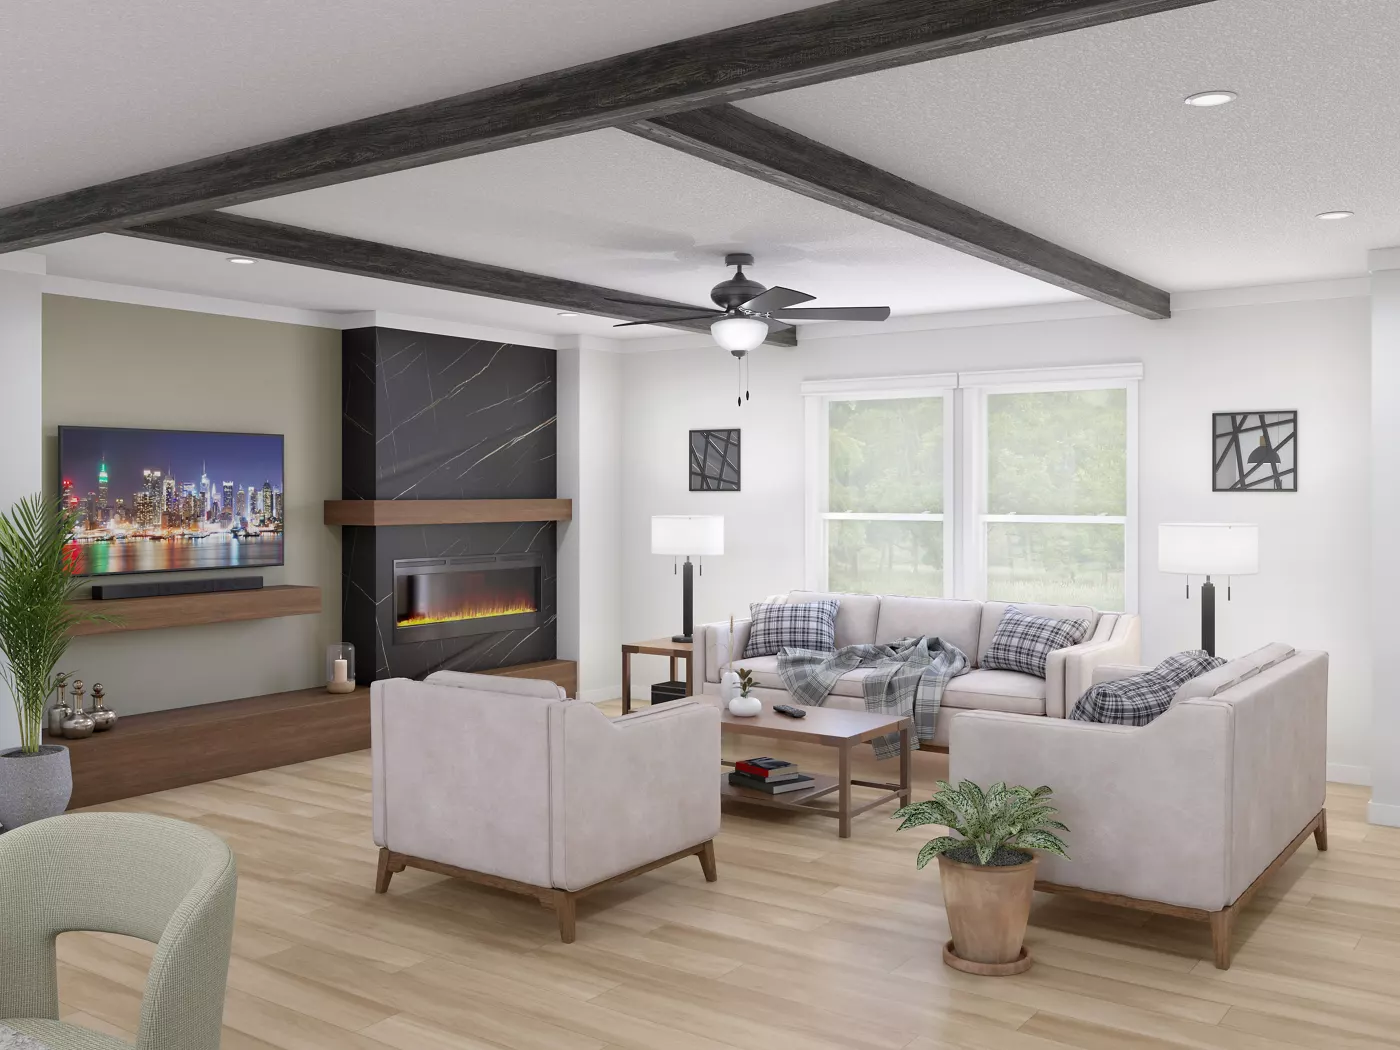
Whitney model-family living room illustration
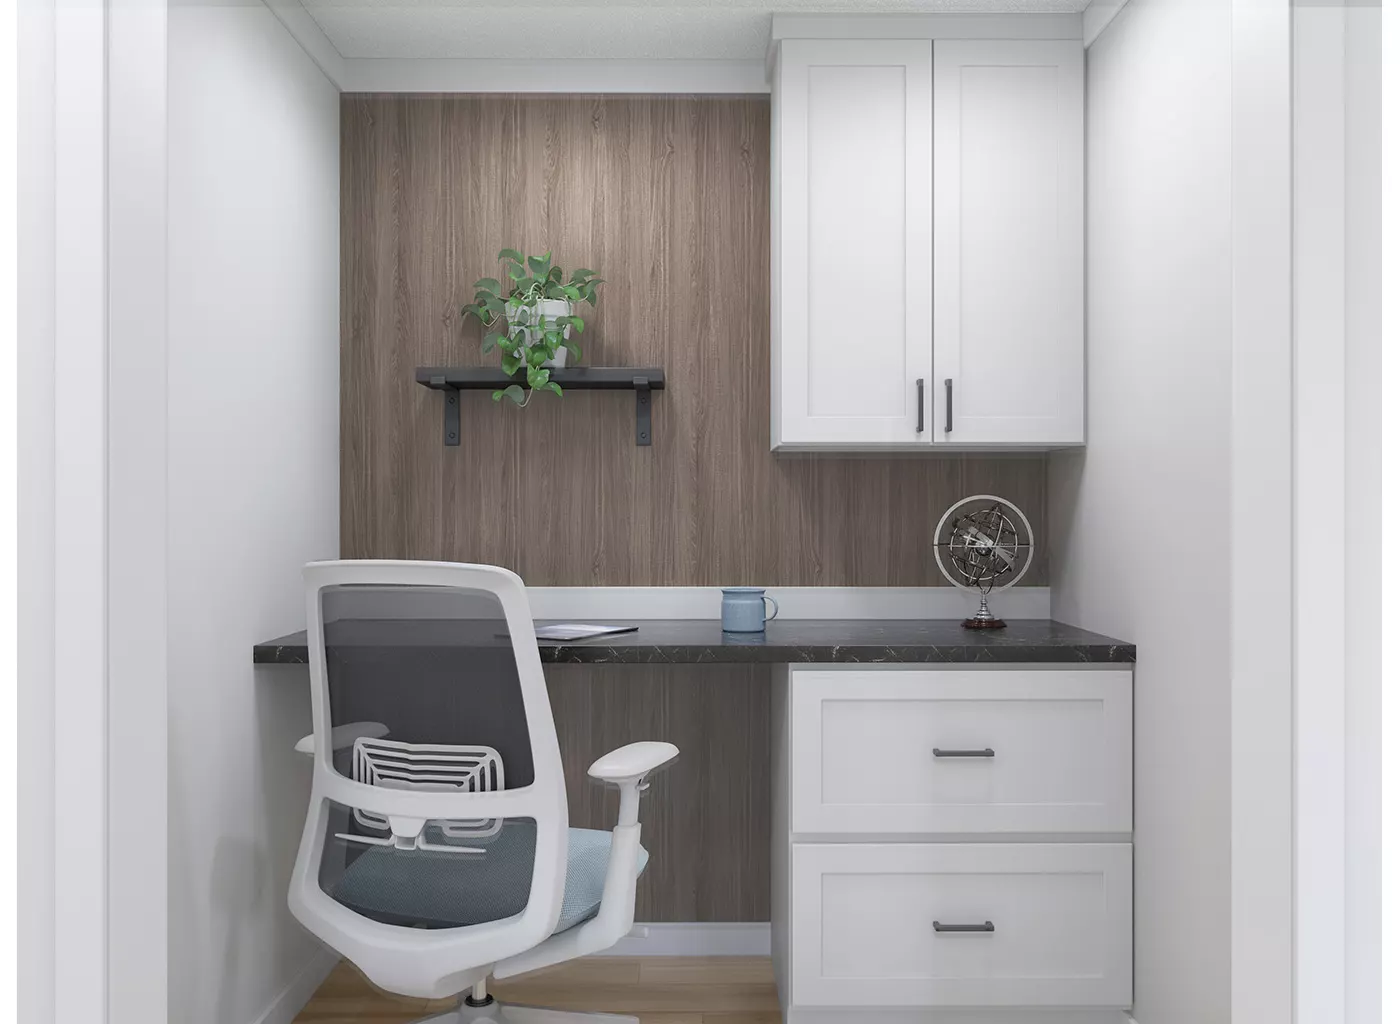
Whitney model-family workspace illustration

Room, thoughtfully arranged

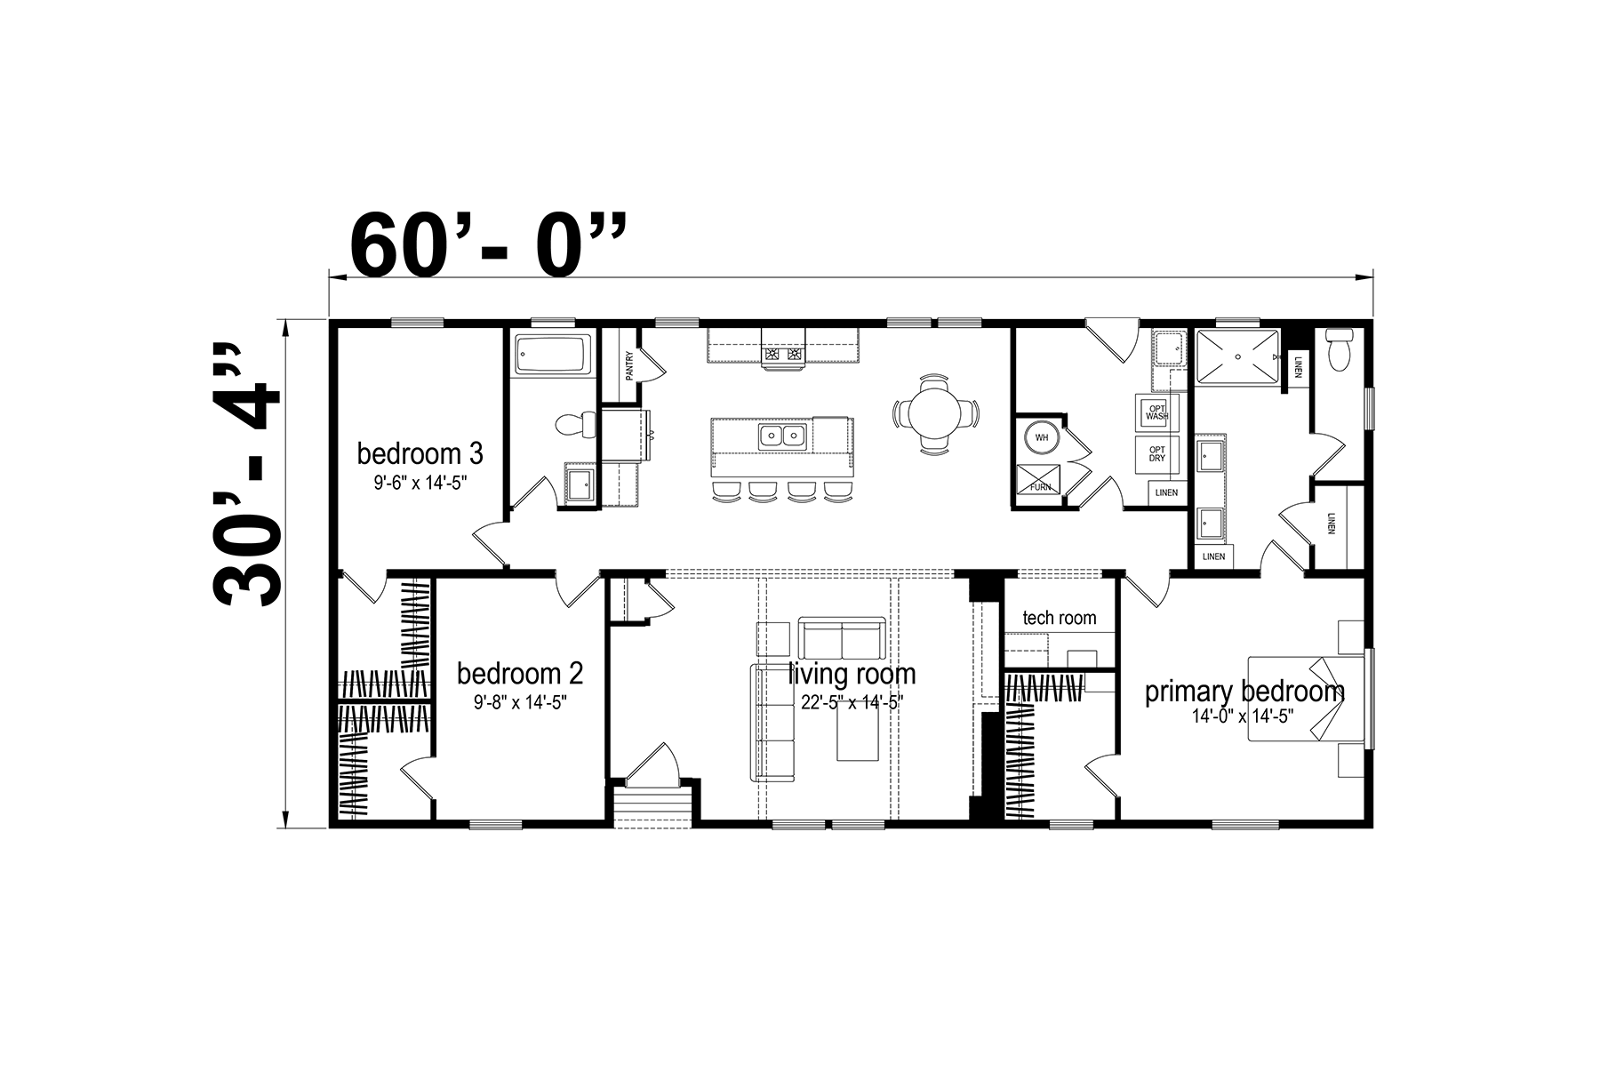
Verified Whitney 3260H32A4B floor plan3260H32A4B · 30′4″ × 60′

03 Expansive living

Room for
what’s next.

Skyline Homes / Altitude

Whitney 1820

3260H32A4B
3
bedrooms
2
bathrooms
1,820
sq ft · approx.
Our price · home only$164,607Project costs extra ↗
Model details ↗

Manufacturer illustrations · interiors show the Whitney model family

Home only, in the standard configuration. Delivery, installation, foundation, permits, utility connections, site work, options, taxes and fees are quoted separately.
03 / A closer look

Whitney 1820

Designed for living

Stretch out. Settle in.

An airy family area, side entry and porch connect everyday living with the outdoors. With three bedrooms, a utility room and a garage-ready design, the Whitney gives your next chapter room to unfold.

  • Porch & outdoor living area
  • Side entry & family area
  • Garage-ready design · garage extra

Home only, in the standard configuration. Delivery, installation, foundation, permits, utility connections, site work, options, taxes and fees are quoted separately.
The next chapter is yours

Which home
feels like you?

Answer six quick questions to find the homes
that fit your life, property, and budget.

Find my best match ↗

About 2 minutes · No email required · Full catalog

Or browse all homes & prices →

Clarity, from the start

The home price.
The whole picture.

Every price is for the home itself in its standard configuration. Delivery, installation, foundation, permits, utility connections, site work, options, taxes and fees are quoted separately.

Images may show upgrades. Prices can change; square footage is approximate. Your complete project cost depends on your property and the options you choose.

Get an itemized project estimate ↗

A closer look

Home gallery

Open original ↗ (new tab)